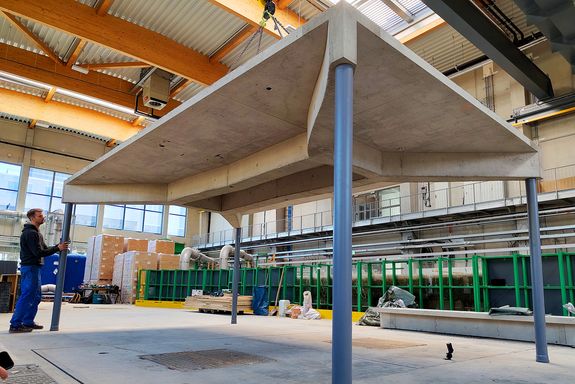
Without floors, there would be no houses, no offices and no schools. At the same time, reinforced concrete floors are among the most material-intensive components of a building, accounting for up to 60% of the total concrete volume. As cement production accounts for around eight per cent of global CO₂ emissions, the potential for savings is particularly high in this area. Researchers at TU Wien have now demonstrated how a new generation of reinforced concrete slabs can reduce material usage by up to half – without compromising load-bearing capacity. This is made possible by a combination of mathematical topology optimization and digital, largely automated manufacturing.
Using Material Only Where It Is Needed
Conventional concrete slabs are usually designed as solid flat slabs. However, only a portion of the concrete is actually necessary for their load-bearing capacity. Large quantities of material are used primarily because simple, solid forms have so far been particularly cost-effective to produce.
“Concrete is an excellent building material, but we need to use it in a much more efficient way. Our goal is to use material only where it is structurally needed,” says Tobias Huber from the Research Unit of Structural Concrete at TU Wien.
This is precisely where the research project “Topology-Optimized Reinforced Concrete Slabs with Digital Formwork and Reinforcement” (TOPS) comes in. Using optimization algorithms, the system calculates where material is actually needed and where it can be omitted. The result is organically shaped load-bearing structures with ribs that follow the forces within the component.
Material-saving floor systems, such as ribbed floors with a waffle pattern, have long been known, but their production is complex and therefore expensive. The topology-optimized structures developed in the project go one step further: They save even more material, yet would be impossible to produce economically using conventional construction methods.
“While such shapes can be calculated on a computer, in practice they have mostly failed due to manufacturing challenges. Our approach closes precisely this gap,” explains Huber.
From the Computer Directly to Production
The decisive innovative step therefore lies not only in the geometry of the slabs but also in their manufacturing. The project developed a seamless “file-to-factory” process based on the expertise of the participating companies. In this process, digital design data is used directly for manufacturing. Changes to the calculated geometry can be immediately incorporated into production data for formwork and reinforcement.
The formwork creates the mold into which the concrete is later poured. The reinforcement, a steel skeleton made of bars or mats, gives the concrete its tensile strength. Today, both of these steps are often carried out through labor-intensive manual work and are correspondingly time- and resource-intensive. In the TOPS project, however, they are instead planned digitally and manufactured largely automatically.
“The key is the end-to-end digital data chain – from design to manufacturing. Changes to the model can be incorporated directly into production. This saves time, reduces errors, and makes complex geometries economically feasible in the first place,” says Huber.
Demonstrators Successfully Tested
To test the approach under realistic conditions, the research team produced two large-scale demonstrators. The formwork was produced using CNC technology by DataB GmbH, while the reinforcement was robotically welded by Mesh AG. They were subjected to load tests and compared with conventional floor systems. Among other things, load-bearing capacity and deflection were examined. The results confirm that material savings can be achieved without compromising structural requirements.
“With the demonstrators, we were able to show that our concept not only works in simulations but also proves itself in real structures,” says Huber.
Potential for Sustainable Building Construction
The technology is particularly interesting for multi-story buildings with longer spans, such as office buildings, or shopping centers. In such cases, the more complex shapes can be especially cost-effective because identical formwork elements are reused multiple times.
With TOPS, researchers at TU Wien, together with project partners DataB GmbH and Mesh AG, are contributing to the decarbonization of the construction industry. The research shows that digital technologies not only accelerate planning processes but also enable entirely new, resource-efficient structures, thereby helping to significantly reduce concrete consumption in the future.
Contact
Dr. Tobias Huber
Research Unit of Structural Concrete
TU Wien
+43 1 58801 212 42
tobias.alexander.huber@tuwien.ac.at
Text: Sarah Link